
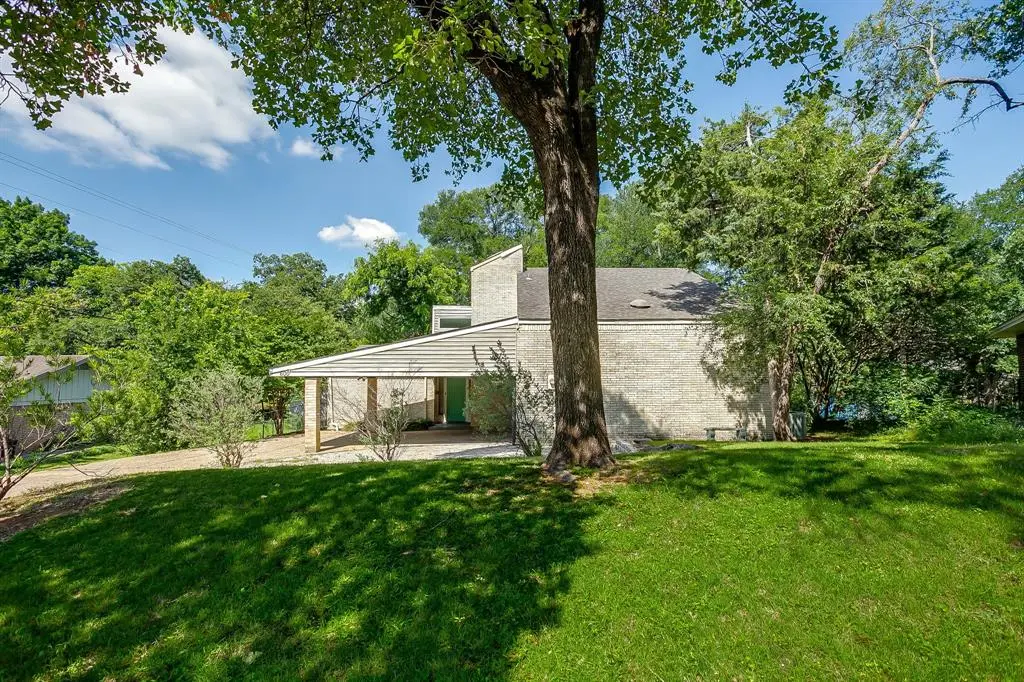

600 Eastcliff Drive, Euless, TX 76040
Jo Jameson
Jo Jameson

Advisor License ID: 0745575

+1(832) 444-3866

GET MORE INFORMATION

Full Name
Phone*
Message
We respect your privacy! Your information WILL NOT BE SHARED, SOLD, or RENTED to anyone, for any reason outside the course of normal real estate exchange. By submitting, you agree to our Terms of Use and Privacy Policy.

$ 415,000

Est. payment /mo
Sold on 07/01/2026

600 Eastcliff Drive Euless, TX 76040

3 Beds

3 Baths

2,219 SqFt


UPDATED:

Key Details

Property Type Single Family Home

Sub Type Single Family Residence

Listing Status Sold

Purchase Type For Sale

Square Footage 2,219 sqft

Subdivision Wilshire Village Add

MLS Listing ID 21269973

Sold Date 07/01/26

Style Traditional

Bedrooms 3

Full Baths 2

Half Baths 1

HOA Y/N None

Year Built 1973

Annual Tax Amount $6,733

Lot Size 0.387 Acres

Acres 0.387

Property Sub-Type Single Family Residence

Property Description

Nestled among mature trees and surrounded by peaceful natural views, this home offers the perfect blend of modern updates and serene outdoor living on a lot that is hard to find in the city. This beautifully remodeled 3-bedroom, 2.5-bath home is filled with character, natural light, and thoughtfully designed spaces throughout. The spacious living area features stunning vaulted ceilings, expansive windows, and double French doors that open to a covered porch and oversized deck, creating a seamless indoor-outdoor living experience. The large kitchen is designed for both entertaining and everyday living, complete with granite countertops, stainless steel appliances, abundant cabinetry, an eat-in bar, and a dining area that flows effortlessly into the main living space. On the first level, two secondary bedrooms are connected by a convenient Jack-and-Jill bath, offering both privacy and functionality. Off the living room there is a nook perfect for an office or small playroom. Upstairs, the private primary suite feels like a retreat of its own, featuring French doors leading to a second-story deck overlooking the heavily treed backyard — the perfect spot for morning coffee or winding down in the evenings. The ensuite bath is thoughtfully designed with a separate soaking tub, a large walk-in shower, and dual separate vanities with individual sinks, all finished with stylish decorative tile and modern fixtures. Additional updates throughout the home include new carpet, updated lighting and fixtures, remodeled bathrooms, and beautifully upgraded finishes throughout. With multiple outdoor living spaces, incredible privacy, and a backyard that feels like your own private escape, this property delivers a rare setting and lifestyle that's difficult to find anywhere around.

Location

State TX

County Tarrant

Direction Use GPS

Rooms

Dining Room 1

Interior

Interior Features Cable TV Available, Decorative Lighting, Double Vanity, Eat-in Kitchen, Flat Screen Wiring, Granite Counters, High Speed Internet Available, Open Floorplan, Vaulted Ceiling(s), Walk-In Closet(s)

Flooring Carpet, Tile

Fireplaces Number 1

Fireplaces Type Living Room, Stone, Wood Burning

Appliance Dishwasher, Disposal, Electric Range, Microwave, Vented Exhaust Fan

Laundry Utility Room, Full Size W/D Area

Exterior

Exterior Feature Balcony, Covered Patio/Porch

Garage Spaces 2.0

Carport Spaces 2

Utilities Available City Sewer, City Water, Curbs

Roof Type Composition

Total Parking Spaces 4

Garage Yes

Building

Lot Description Interior Lot, Lrg. Backyard Grass, Many Trees

Story Two

Foundation Slab

Level or Stories Two

Schools

Elementary Schools Wilshire

High Schools Trinity

School District Hurst-Euless-Bedford Isd

Others

Acceptable Financing Cash, Conventional, FHA, VA Loan

Listing Terms Cash, Conventional, FHA, VA Loan

Financing FHA


North Texas Real Estate Info Systems (NTREIS) -MetroTex and Collin County (CCAR)
Listed by Tracy Wiley • League Real Estate
Bought with Nick Diaz • Compass RE Texas, LLC

NEARBY SCHOOLS & PROPERTIES

Jo Jameson

Jo Jameson

Advisor License ID: 0745575

+1(832) 444-3866

GET MORE INFORMATION

Name
Phone*
Message
Go tour this home

600 Eastcliff Drive